
Open House Sat, Sep 12th 2:00 PM - 5:00 PM - Views - Golf Course - Primary on Main
Address
19315 Bardsley Place, Monument, CO
Price
$ 1,349,000
Property Attributes
- MLS#6074424
- TypeSingle Family
- Listing Status Active
- CountyEL PASO
- CityMonument
- NeighborhoodMonument
- Zip80132
- StyleSingle Family
- Year Built2005
- Taxes$ 4704
- Price$ 1,349,000
- Bedrooms5
- Full Bathrooms4
- Half Bathrooms1
- Sqr Footage5332
- Lot Size3.09 Acres
Data Source:
elevateMLS
Property Description
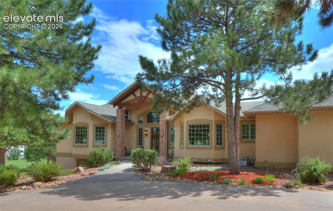
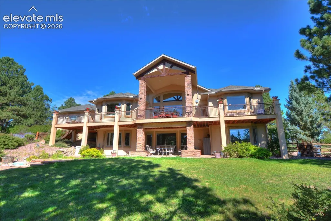
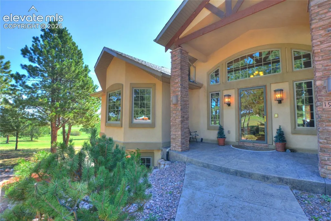
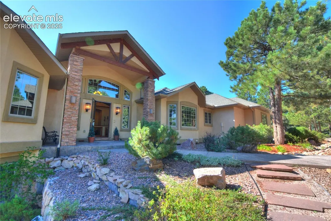
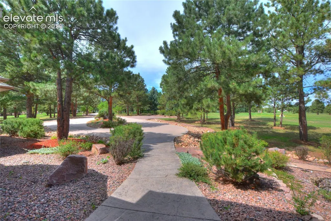
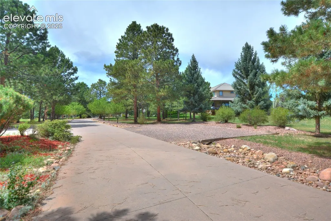
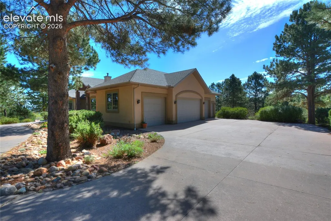
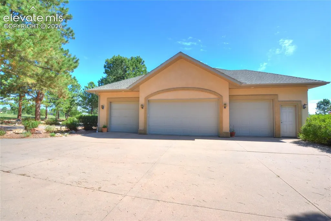
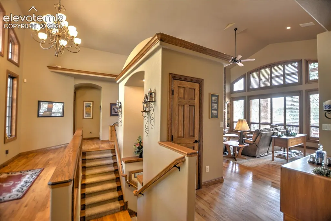
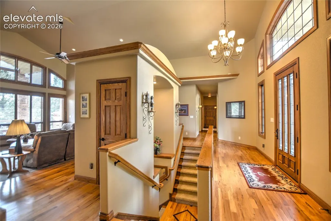
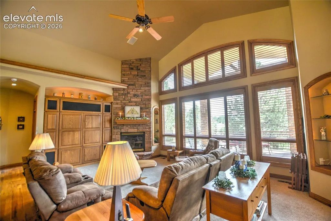
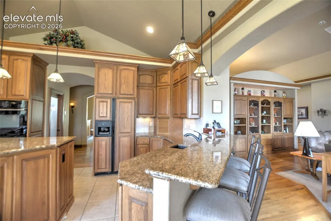
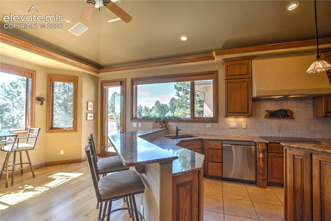
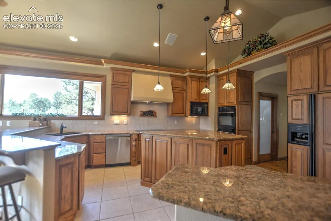
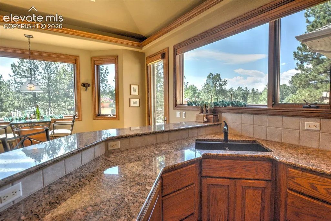
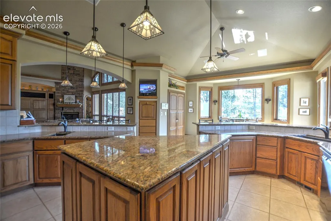
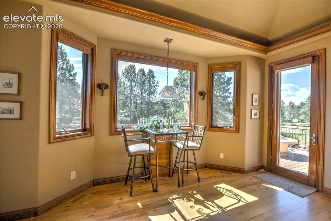
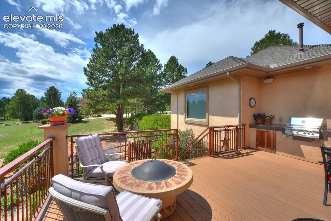
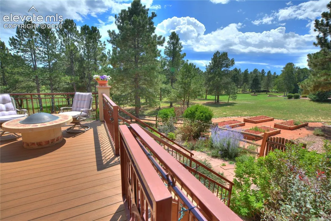
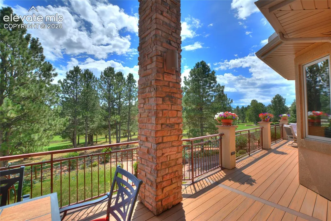
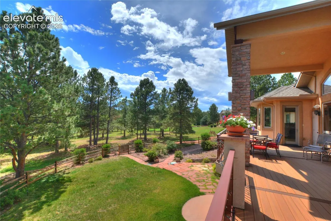
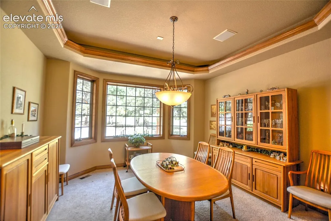
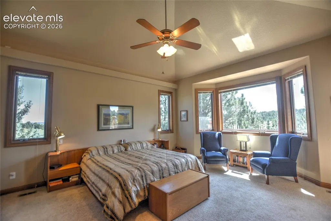
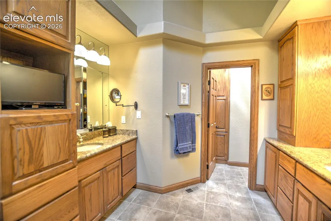
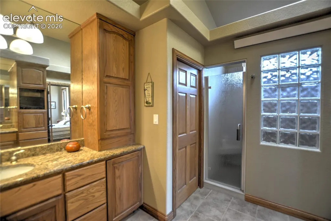
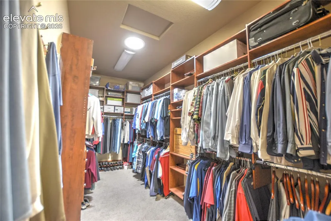
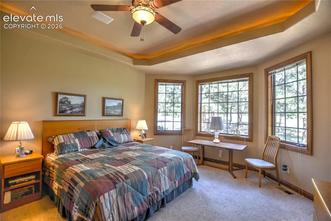
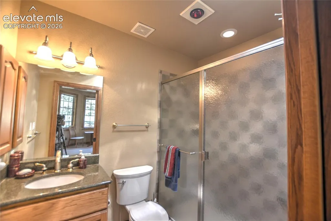
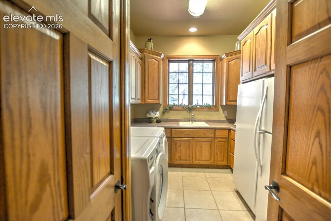
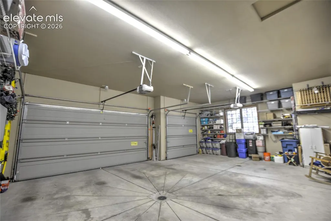
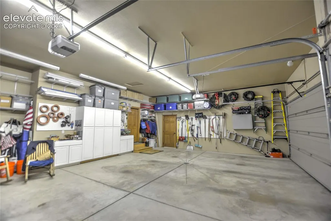
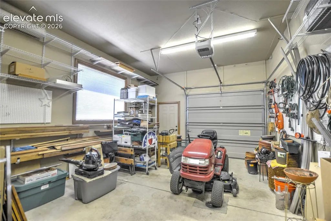
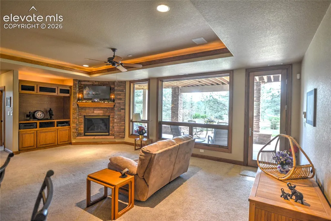
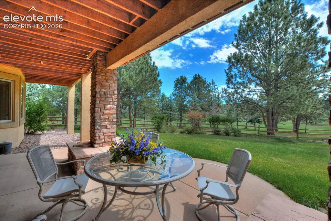
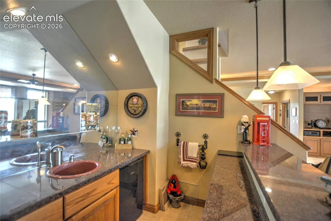
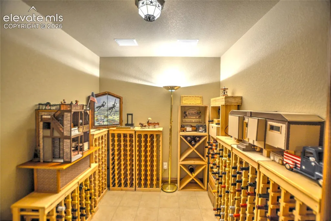
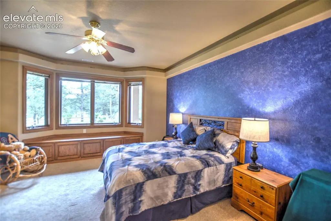
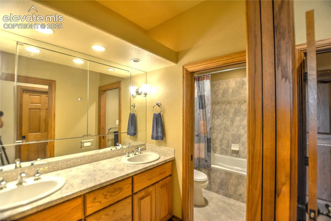
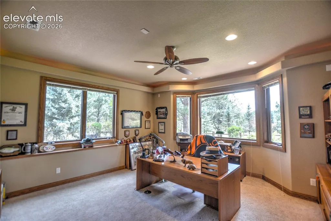
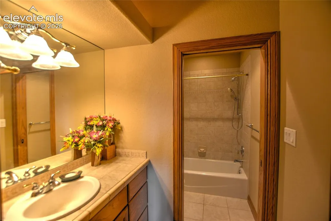
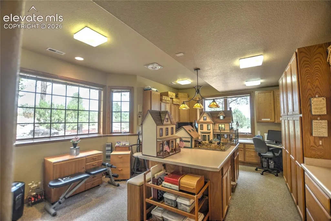
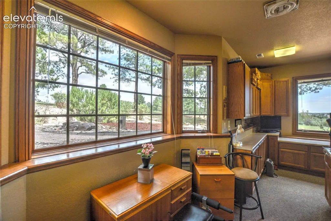
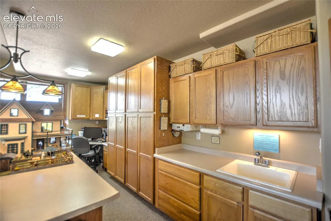
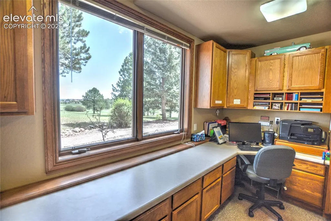
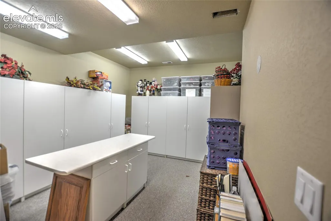
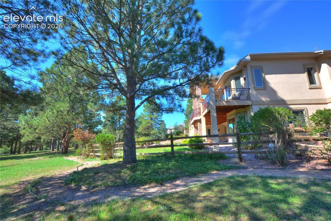
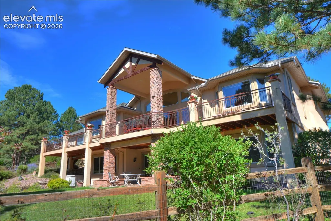
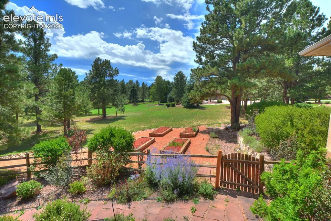
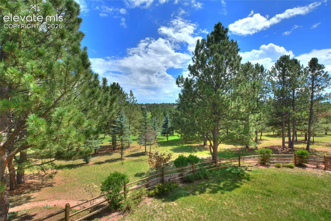
Beautiful custom rancher on a private cul-de-sac lot in desirable Kings Deer. This high-end home sits on a spacious 3.09 acres in a park-like private setting where neighboring homes are set far back and screened by mature trees, creating a true sense of seclusion. The front elevation features soft beige stucco, a dramatic covered entry with stone-clad columns and timber-detailed gable roof, plus a grand arched glass entry. Exterior living is exceptional, with a newer composite deck featuring metal handrails, a large covered section with dramatic timbered gable roof, outdoor kitchen/grill area, stairs to the backyard, and doors into the kitchen and master bedroom. Huge basement walkout patio with stone seating, and large fenced backyard surrounded by native trees complete the outdoor spaces. Inside, a welcoming foyer with hardwood floors leads to a soaring vaulted great room filled with light from floor-to-ceiling windows and arched upper windows. Massive stone fireplace is flanked by built-in cabinetry. The expansive gourmet kitchen offers abundant cabinetry, granite counters, a large island, two walk in pantries (wine fridge) and open flow to the living areas with views of the pines. The master suite includes a vaulted ceiling, private door to the deck, south-facing light, sitting area, and a spacious bathroom with dual granite vanities. Three lower-level bedrooms (one currently a bright craft room with built-ins and island), a wet bar with wine room, and ample storage complete the interior. An impressive finished 4-car garage includes a hose bib, two floor drains, and a walled-off workshop bay with workbench. Built in 2005 with approximately 2,784 sq ft on main level, this custom home delivers quality construction, high-end details, and unmatched privacy near Lewis-Palmer schools, trails, shopping, and I-25. A rare opportunity to own a private custom rancher on over 3 acres in Monument.
| Elementary School |
|---|
| Prairie Wind Elementary School |
| Price History | |
|---|---|
| 9/11/2026 | Listed $1,349,000 |
General Features
| Living Area | 5332.0 |
|---|---|
| Sewer | Septic |
| Heating | Forced Air,Natural Gas |
| Cooling | Central Air |
| Utilities | Cable Connected,Electricity Connected,Natural Gas Connected,Telephone |
| Roof | Composite Shingle |
| Appliances | 220v in Kitchen,Dishwasher,Dryer,Kitchen Vent Fan,Microwave Oven,Range,Refrigerator,Washer |
| HOA Fee | 317.0 |
| Association Fee Includes | Covenant Enforcement,Management |
| Patio/Porch Features | Composite |
| Restrictions | Architectural Control,Easements |
| Year Built | 2005 |
| Miscellaneous | Auto Sprinkler System,Breakfast Bar,High Speed Internet Avail.,HOA Required $,Kitchen Pantry,Security System,Wet Bar,Workshop |
| Property Subtype | Single Family |
| Tax Year | 2025 |
| Parcel Number | 6107012011 |
| ConstructionStatus | Existing Home |
| Community Features | Club House,Golf Course,Hiking or Biking Trails,Lake/Pond,Playground Area |
| Assoc Fee Paid Per | Annual |
| County | El Paso |
| Property Type | Residential |
| Association Amenities | Club House,Green Areas,Lake/Pond,Playground |
| HOA | Yes |
| Full Baths | 4 |
| Status | Active |
| City | Monument |
| High School District | Lewis-Palmer-38 |
| Lot Size Units | Acres |
| Lot Size Square Feet | 134600.4 |
| Elementary School | Prairie Wind |
| Property Attached Y/N | No |
| Tax Annual Amount | 4704.71 |
| Lot Description | Backs to Open Space,Cul-de-sac,Mountain View |
| MLS Area Minor | Kings Deer |
| Additional Parcels Y/N | No |
| Virtual Tour | https://KingsDeer.IsForSale.com |
| Assessments Y/N | No |
| Structure Type | Frame |
| Standard Status | Active |
| AttributionContact | 720-512-2600 |
Interior Features
| Basement | Full Basement,Walk Out |
|---|---|
| Flooring | Carpet,Ceramic Tile,Stone,Wood |
| Fireplace Features | Basement,Gas,Main Level,Two |
| Entry | Closet,Covered,Natural Stone |
| Window Features | Wood |
| Above Grade Finished Area | 2784.0 |
| Half Baths | 1 |
| Total Bedrooms | 5 |
| Total Baths | 5 |
Exterior Features
| Siding | Stone,Stucco |
|---|---|
| Fencing | None |
| Water Source | Well |
| Total Parking | 4.0 |
| Landscaped | All |
| Driveway | Concrete |
| Garage Type | Attached |
| Well | Household |
| Lot Location | Hiking Trail,Near Park,Near Schools |
| Lot Size | 3.09 |
| Alley | None |
| Building Area Total | 5524.0 |
| Lot Size Acres | 3.09 |
| Road Frontage Type | City/Town Road,Paved |
Amenities
- Foreclosure
- Views
- Short Sale
- New Construction
- Adult 55+
- Lease To Own
- No HOA Fees
- Furnished
- Primary On Main
- Air Conditioning
- Seller Finance
- Green
- Fixer Upper
- Horse
- Golf
- Fireplace
- Deck
- Garage
- Basement
- Pool
Property vs Single Family Average in 80132
Price
Taxes
Year Built
Visits

