
Views - Primary on Main
Address
17592 Colonial Park Drive, Monument, CO
Price
$ 1,300,000
Property Attributes
- MLS#4656510
- TypeSingle Family
- Listing Status Active
- CountyEL PASO
- CityMonument
- NeighborhoodMonument
- Zip80132
- StyleSingle Family
- Year Built1998
- Taxes$ 5031
- Price$ 1,300,000
- Bedrooms6
- Full Bathrooms4
- Half Bathrooms1
- Sqr Footage5801
- Lot Size2.5 Acres
Data Source:
elevateMLS
Property Description
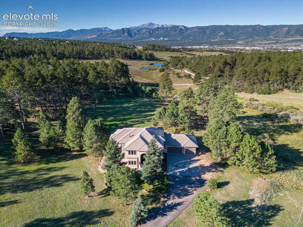
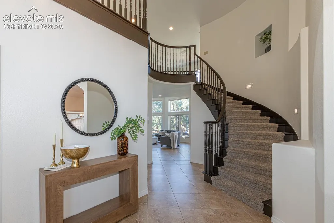
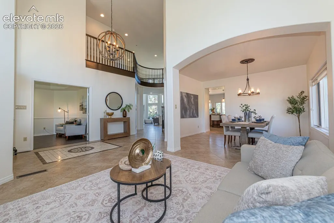
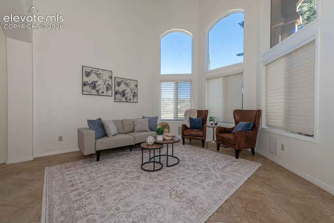
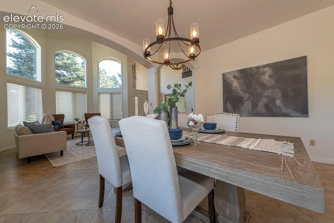
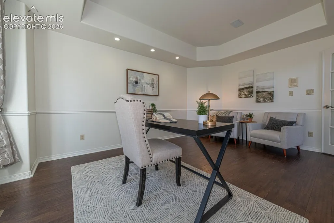
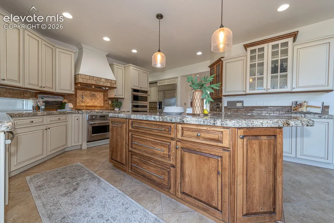
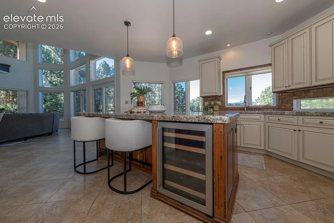
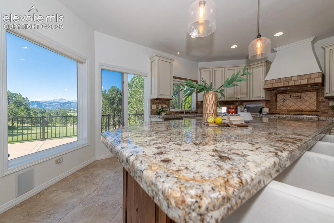
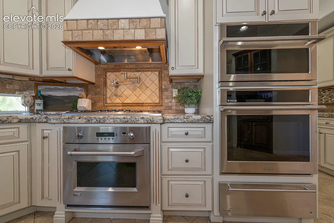
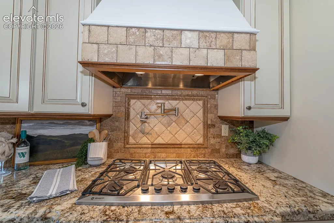
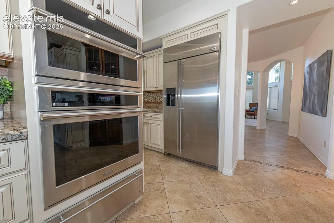
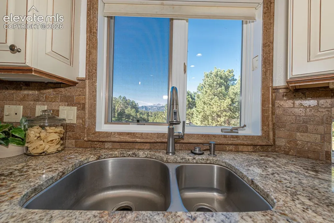
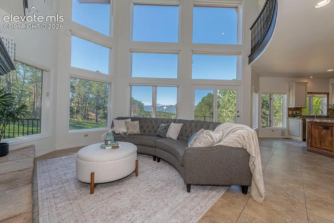
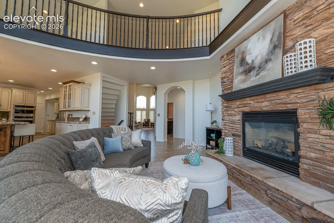
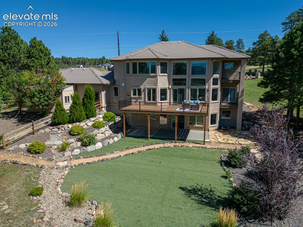
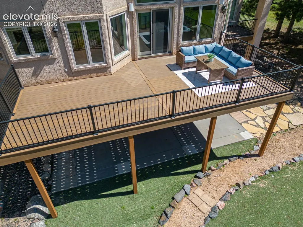
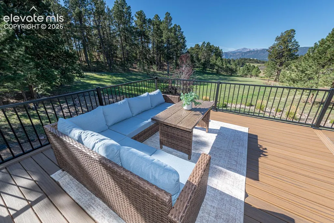
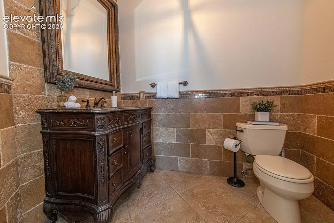
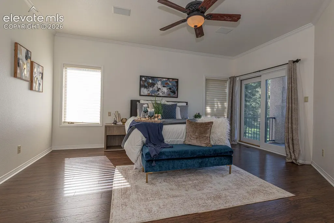
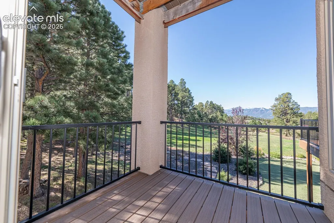
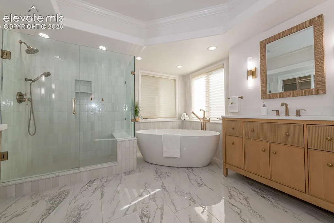
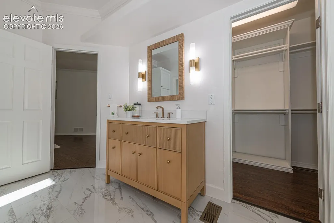
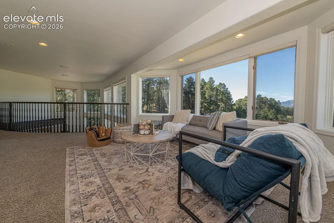
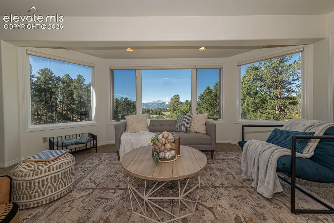
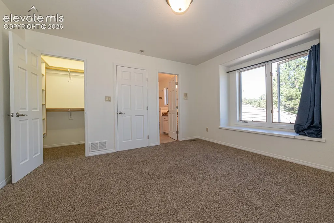
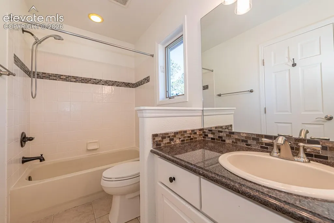
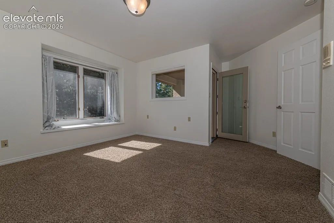
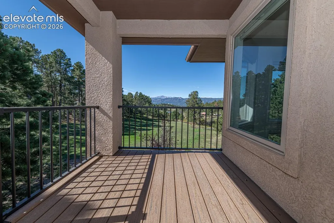
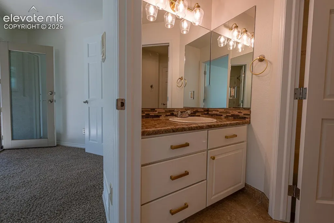
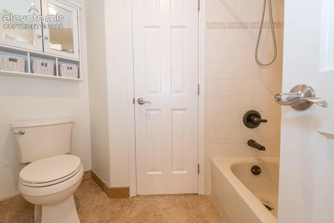
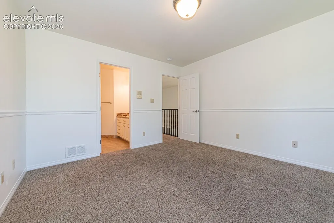
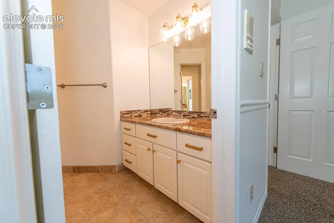
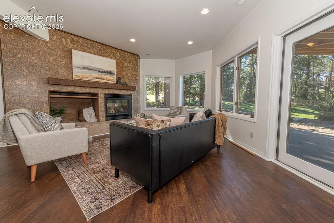
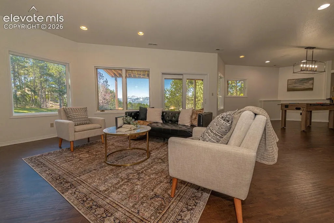
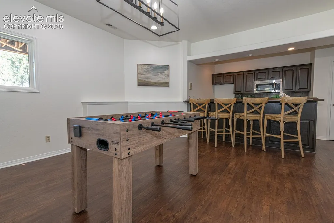
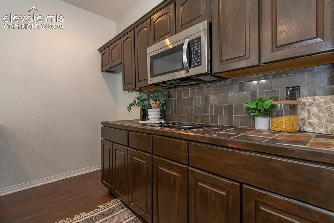
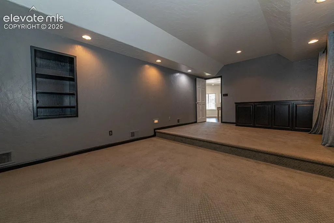
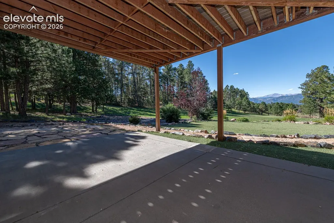
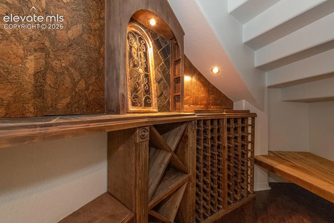
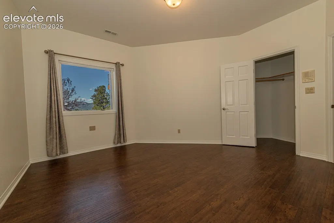
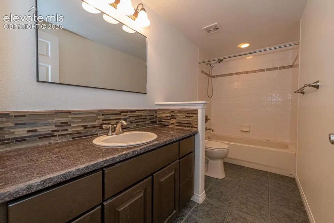
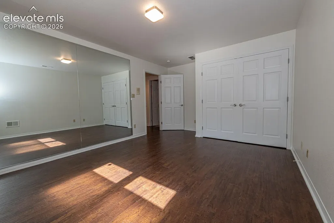
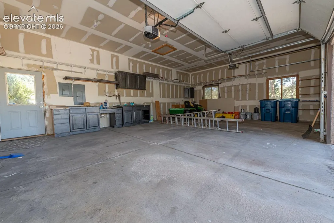
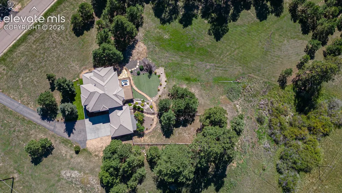
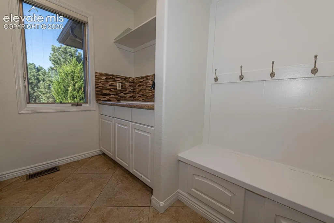
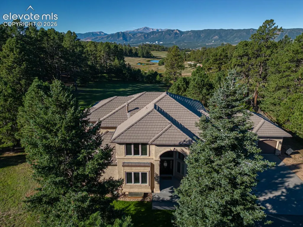
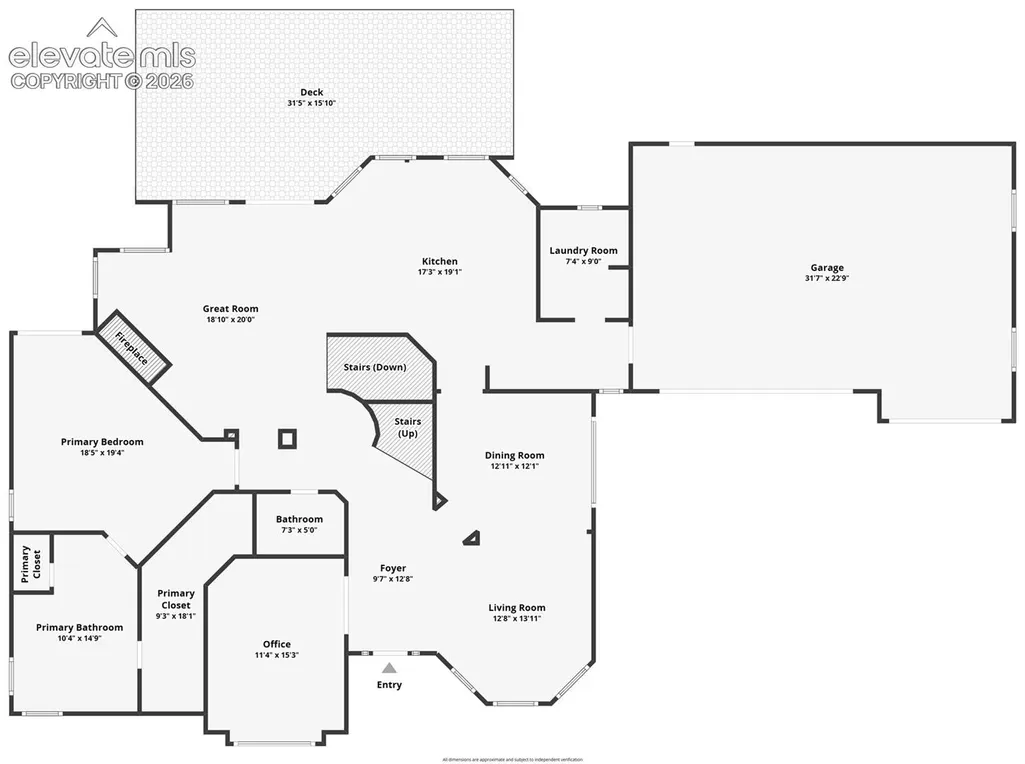
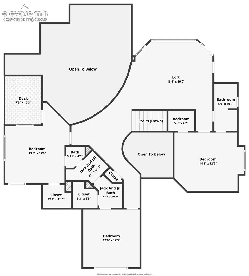
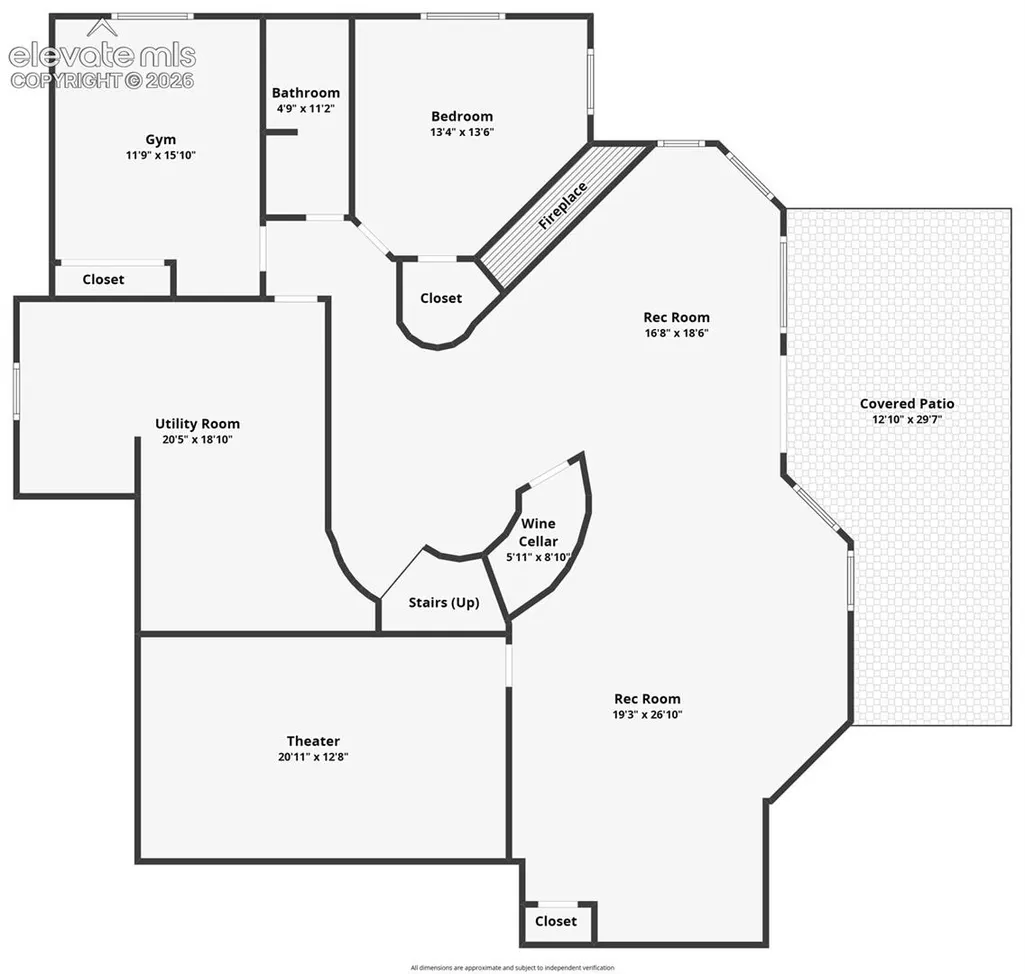
Experience refined Colorado living in this custom 2-story home with a main-level primary suite. Set on 2.5 private acres at the entrance to Higby Estates, this home is surrounded by peaceful meadows, soaring pines, and unobstructed Pikes Peak views. This residence blends timeless craftsmanship with modern luxury—just minutes from Monument, I-25, shopping, and award-winning Lewis-Palmer schools. A grand 18-ft foyer with inlay travertine floors and custom chandelier sets the tone. The great room impresses with travertine flooring, stacked-stone fireplace, and two-story windows bringing the gorgeous views into your living room. The gourmet kitchen features a massive granite island, GE Monogram appliances, double ovens, warming drawer, wine fridge, pot filler, exterior-vented hood, and custom cabinetry with butler-style pantry. The primary retreat (also on the main level) offers a walkout to a private deck, and a fully reimagined spa bath with tile floors, freestanding tub, oversized shower, custom vanities, mirrors, and lighting. Formal dining, laundry, a private office, and a beautifully updated powder room complete the main level. A sweeping spiral staircase leads to an open landing and loft with walk-in game closet. Three upper bedrooms include an ensuite, plus a Jack-and-Jill setup—one with private deck overlooking Pikes Peak. The walkout lower level is an entertainer’s dream with a 42-ft rec room, fireplace, kitchenette (perfect for entertaining, Au-Pair, or multigenerational living), creative wine cellar, and a tiered home theater. Two additional bedrooms, full bath, and generous storage area complete the space. Outdoor living shines with a 14×30 composite deck, ample covered lower patio space, and serene acreage backing large farm parcels. Additional features include EV charging, radon system, water softener, humidifier, and 20×9 storage shed. This home is a rare offering of acreage, privacy, craftsmanship, and convenience—your Colorado dream home awaits.
| Elementary School | Middle School | High School |
|---|---|---|
| Prairie Wind Elementary School | Lewis Palmer Middle School | Lewis Palmer High School |
| Price History | |
|---|---|
| 9/9/2026 | Listed $1,300,000 |
General Features
| Living Area | 5801.0 |
|---|---|
| Sewer | Septic |
| Heating | Forced Air,Natural Gas |
| Cooling | Ceiling Fan(s) |
| Utilities | Cable Available,Electricity Connected,Natural Gas Connected,Telephone |
| Roof | Tile |
| Appliances | 220v in Kitchen,Dishwasher,Disposal,Double Oven,Gas in Kitchen,Kitchen Vent Fan,Microwave Oven,Oven,Range,Refrigerator |
| HOA Fee | 110.0 |
| Association Fee Includes | Management |
| Patio/Porch Features | Composite |
| Year Built | 1998 |
| Miscellaneous | Auto Sprinkler System,High Speed Internet Avail.,HOA Required $,Home Theatre,Kitchen Pantry |
| Property Subtype | Single Family |
| Tax Year | 2025 |
| Parcel Number | 6119006001 |
| ConstructionStatus | Existing Home |
| Assoc Fee Paid Per | Annual |
| County | El Paso |
| Property Type | Residential |
| HOA | Yes |
| Other Structures | Storage Shed |
| Full Baths | 4 |
| Status | Active |
| High School | Lewis Palmer |
| City | Monument |
| High School District | Lewis-Palmer-38 |
| Lot Size Units | SqFt |
| Lot Size Square Feet | 108900.0 |
| Elementary School | Prairie Wind |
| Property Attached Y/N | No |
| Tax Annual Amount | 5031.23 |
| Middle/Junior High School | Lewis Palmer |
| Lot Description | Level,Meadow,Mountain View,Rural,Sloping,Trees/Woods,View of Pikes Peak,See Prop Desc Remarks |
| MLS Area Minor | Higby Estates |
| Additional Parcels Y/N | No |
| Virtual Tour | https://youtu.be/nVd0YLJKtbM |
| Assessments Y/N | No |
| Structure Type | Framed on Lot |
| Builder Name | Custom Cntry Hm |
| Standard Status | Active |
| AttributionContact | (719) 593-1000 |
Interior Features
| Interior Amenities | 9Ft + Ceilings,French Doors,Great Room |
|---|---|
| Basement | Full Basement,Walk Out |
| Flooring | Carpet,Ceramic Tile,Stone |
| Fireplace Features | Basement,Main Level,Masonry,Two |
| Entry | Natural Stone |
| Window Features | Vinyl |
| Above Grade Finished Area | 3629.0 |
| Half Baths | 1 |
| Laundry Features | Main |
| Total Bedrooms | 6 |
| Total Baths | 5 |
Exterior Features
| Siding | Stucco |
|---|---|
| Fencing | None |
| Water Source | Well |
| Total Parking | 3.0 |
| Landscaped | All |
| Driveway | Paved |
| Garage Type | Attached |
| Lot Location | Near Schools,Near Shopping Center |
| Lot Size | 108900.0 |
| Alley | None |
| Building Area Total | 5892.0 |
| Lot Size Acres | 2.5 |
| Road Frontage Type | Paved |
Amenities
- Foreclosure
- Views
- Short Sale
- New Construction
- Adult 55+
- Lease To Own
- No HOA Fees
- Furnished
- Primary On Main
- Air Conditioning
- Seller Finance
- Green
- Fixer Upper
- Horse
- Golf
- Fireplace
- Deck
- Garage
- Basement
- Pool
Property vs Single Family Average in 80132
Price
Taxes
Year Built
Visits

