
Primary on Main
Address
1191 Tenderfoot Drive, Larkspur, CO
Price
$ 649,900
Property Attributes
- MLS#7724870
- TypeSingle Family
- Listing Status Active
- CountyDOUGLAS
- CityLarkspur
- NeighborhoodLarkspur
- Zip80118
- StyleSingle Family
- Year Built1987
- Taxes$ 3978
- Price$ 649,900
- Bedrooms5
- Full Bathrooms3
- Half Bathrooms1
- Sqr Footage2914
- Lot Size1 Acres
Data Source:
elevateMLS
Property Description
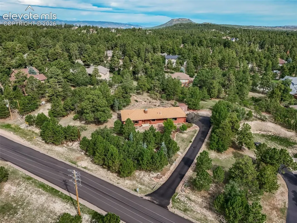
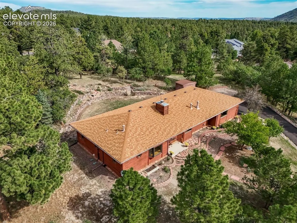
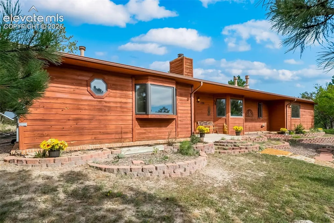
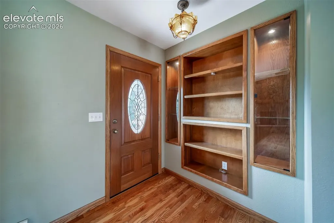
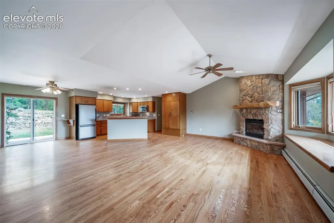
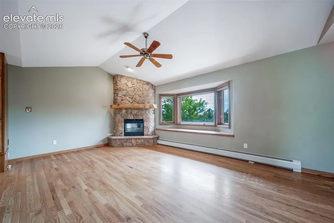
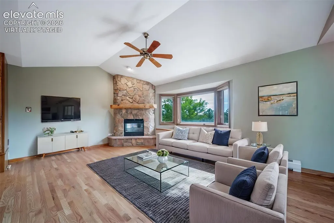
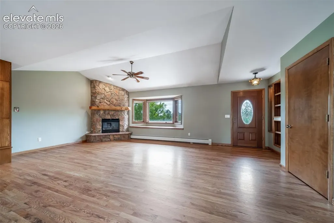
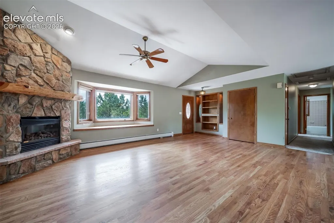
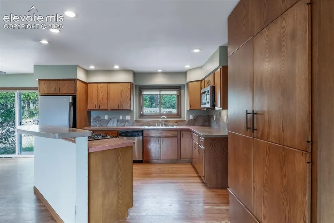
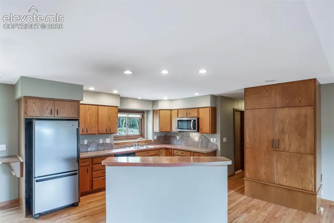
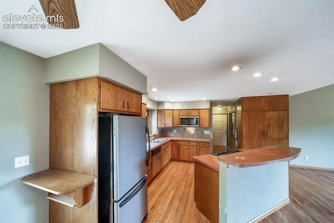
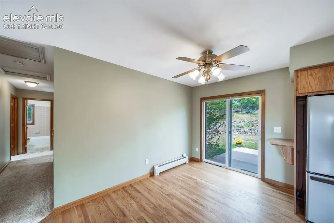
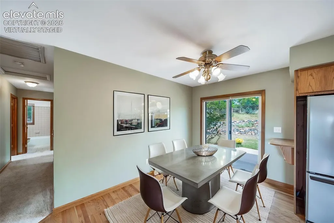
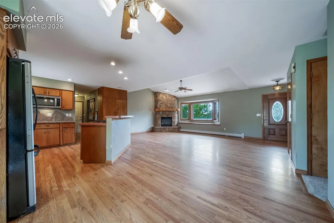
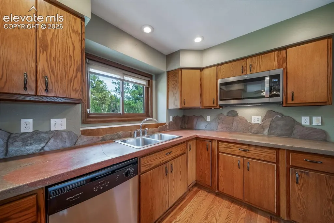
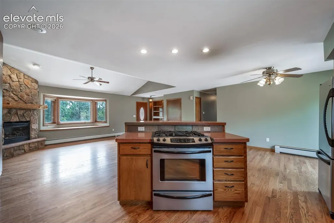
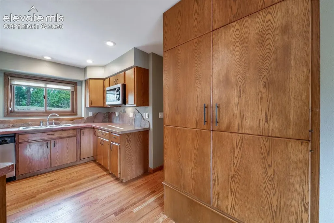
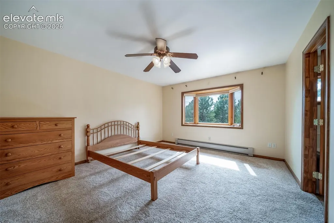
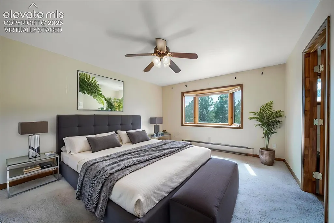
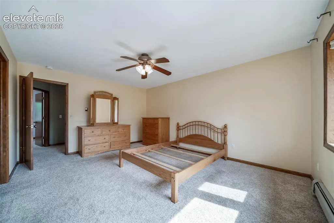
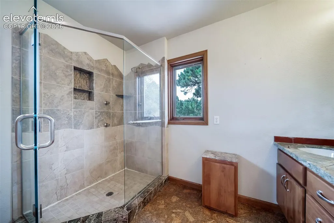
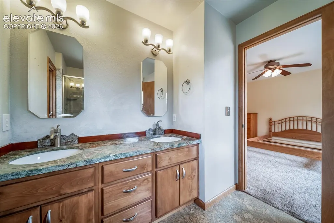
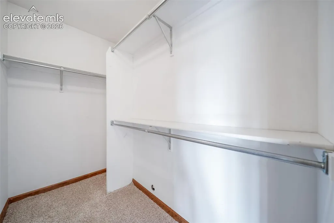
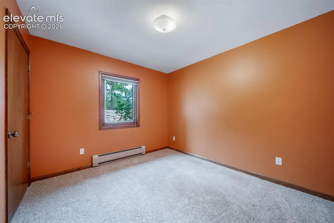
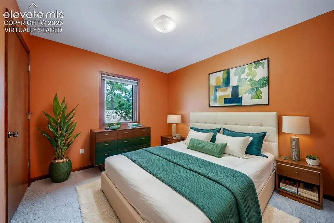
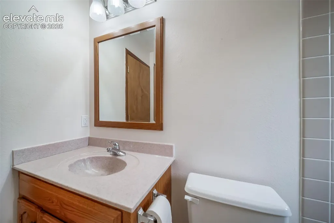
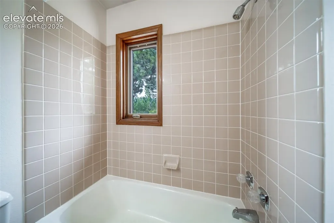
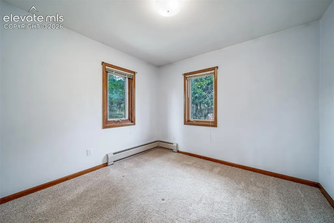
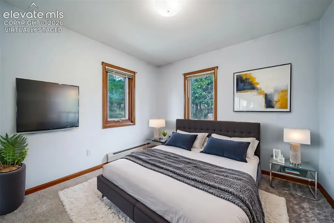
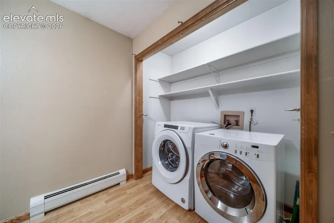
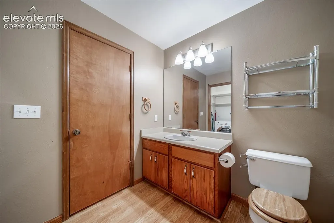
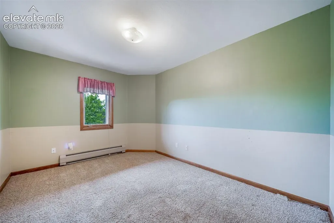
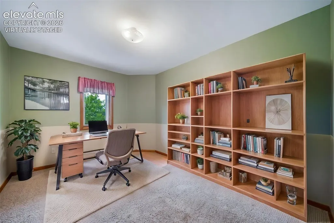
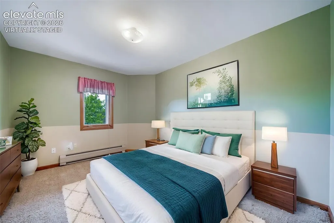
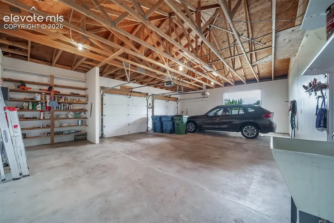
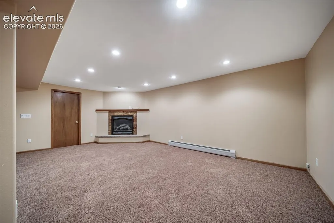
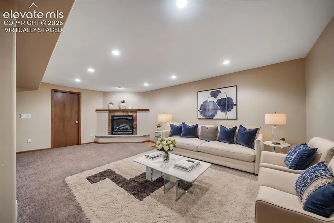
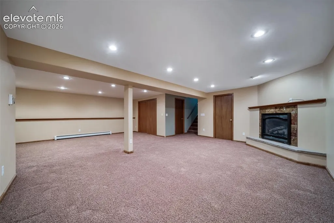
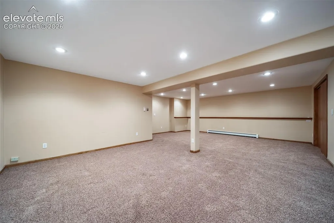
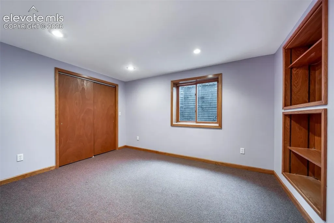
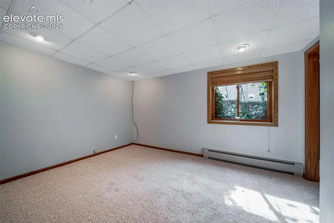
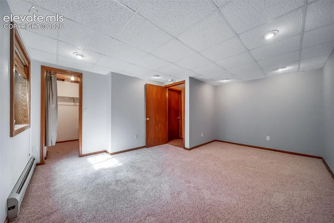
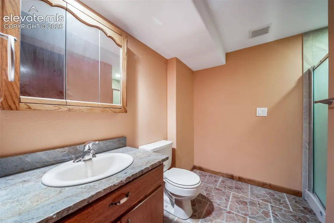
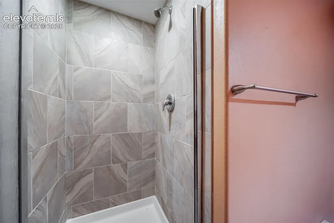
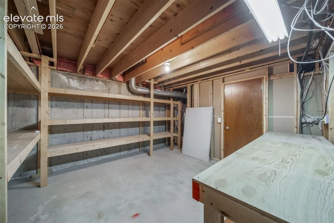
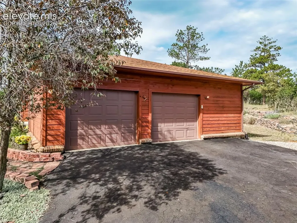
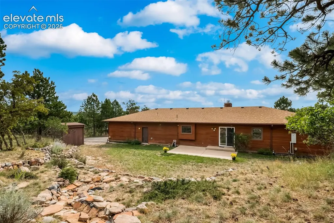
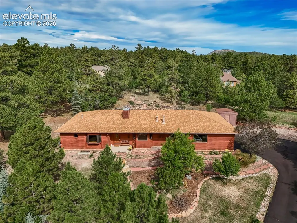
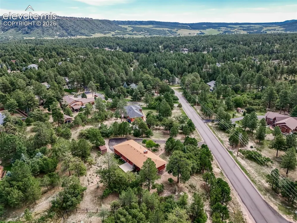
Spacious ranch-style home (5 Bedrooms, 3 Baths + Office) situated on a private 0.903-acre lot, offering solid 2x6 construction and plenty of potential for a buyer willing to update and add their own personal touch. Has some deferred maintenance but is completely livable AS-IS. Ready for updates and remodeling. Has 5-Year Roof Certification in AUG 2026 from a licensed roofing company. Lowest home price in the entire area! At this LOW price, the property is sold strictly AS IS. * The main level features a large Great-Room with real wood floors, a bay window, gas fireplace, built-ins, and a coat closet. The kitchen offers solid concrete counters, stainless steel appliances, a pantry closet, and an island with a 4-burner gas range. Open to an eating area (dining room) with wood floors and a sliding door to the private concrete back patio. * Main level includes an office, three bedrooms, a full bath, and a convenient half-bath/laundry combo with washer & dryer included. The primary suite provides a walk-in closet, bay window, ceiling fan, and a full bath with slab granite counters and double vanity. * The basement offers a huge family room with gas fireplace and a large storage closet, two additional bedrooms, a 3/4 bath, utility room, and two unfinished bonus rooms with workbenches and storage shelves—ideal for projects, storage, or future finishing. * A solid home with generous square footage, functional layout, and endless opportunity to update and build equity.
| Elementary School | Middle School | High School |
|---|---|---|
| Larkspur Elementary School | Castle Rock Middle School | Castle View High School |
| Price History | |
|---|---|
| 9/2/2026 | Listed $649,900 |
General Features
| Living Area | 2914.0 |
|---|---|
| Sewer | Sewer |
| Heating | Hot Water,Natural Gas |
| Cooling | Attic Fan,Ceiling Fan(s) |
| Utilities | Electricity Connected,Natural Gas Connected |
| Roof | Composite Shingle |
| Appliances | Dishwasher,Dryer,Gas in Kitchen,Microwave Oven,Range,Refrigerator,Washer |
| HOA Fee | 50.0 |
| Patio/Porch Features | Concrete |
| Restrictions | No HUD Std Mfg,No Mobile |
| Year Built | 1987 |
| Miscellaneous | High Speed Internet Avail.,HOA Voluntary $ |
| Property Subtype | Single Family |
| Tax Year | 2026 |
| Parcel Number | R0069737 |
| ConstructionStatus | Existing Home |
| Assoc Fee Paid Per | Annual |
| County | Douglas |
| Property Type | Residential |
| HOA | Yes |
| Other Structures | Storage Shed |
| Full Baths | 1 |
| Status | Active |
| High School | Castle View |
| City | Larkspur |
| High School District | Douglas RE1 |
| Lot Size Units | Acres |
| Lot Size Square Feet | 43560.0 |
| Elementary School | Larkspur |
| Property Attached Y/N | No |
| Tax Annual Amount | 3978.0 |
| Middle/Junior High School | Castle Rock |
| Lot Description | Foothill,Mountain View,Rural,Trees/Woods |
| MLS Area Minor | Sage Port |
| Additional Parcels Y/N | No |
| Virtual Tour | https://listings.upshotimaging.com/videos/01a05554-9424-718f-94ca-96f3384aa243 |
| Assessments Y/N | No |
| Structure Type | Frame |
| Standard Status | Active |
| AttributionContact | 303-681-1000 |
Interior Features
| Interior Amenities | Great Room,Vaulted Ceilings |
|---|---|
| Basement | Full Basement |
| Flooring | Carpet,Tile,Wood |
| Fireplace Features | Basement,Gas,Main Level,Two |
| Entry | Covered,Natural Wood |
| Window Features | Vinyl |
| Above Grade Finished Area | 1672.0 |
| Half Baths | 1 |
| 3/4 Baths | 2 |
| Laundry Features | Electric Hook-up,Main |
| Total Bedrooms | 5 |
| Total Baths | 4 |
Exterior Features
| Siding | Cedar,Wood |
|---|---|
| Water Source | Assoc/Distr |
| Total Parking | 2.0 |
| Driveway | Paved |
| Garage Type | Attached |
| Lot Size | 1.0 |
| Building Area Total | 3329.0 |
| Lot Size Acres | 1.0 |
| Road Frontage Type | County Road,Paved |
| Builder Model | Ranch w/Finished Basement |
Amenities
- Foreclosure
- Views
- Short Sale
- New Construction
- Adult 55+
- Lease To Own
- No HOA Fees
- Furnished
- Primary On Main
- Air Conditioning
- Seller Finance
- Green
- Fixer Upper
- Horse
- Golf
- Fireplace
- Deck
- Garage
- Basement
- Pool
Property vs Single Family Average in 80118
Price
Taxes
Year Built
Visits

